

1910 Donaldson Ave
San Antonio, TX 78228
- 6 Beds
- 4 Baths Full Baths: 3 Half Baths: 1
- 3,186 SqFt
- 1.06 Lot Size
- 2018 Year Built
GALLERY
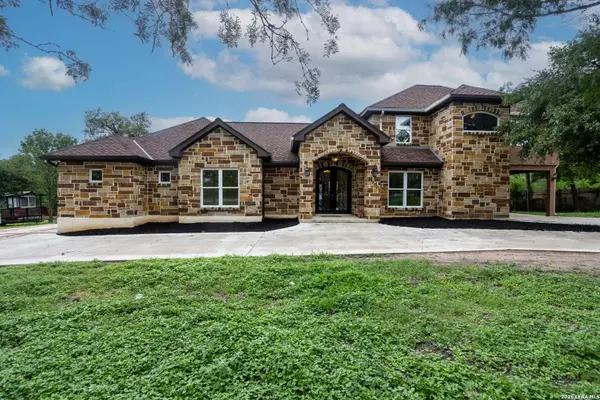
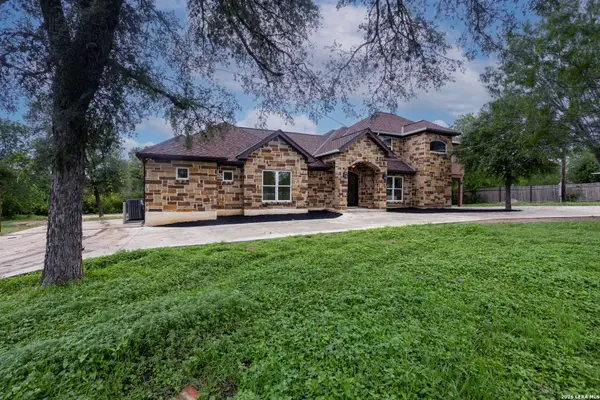
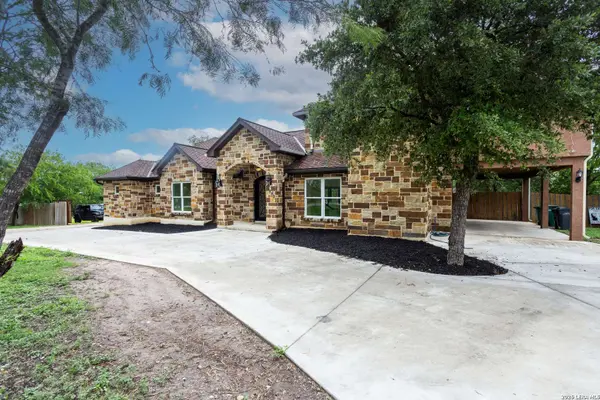
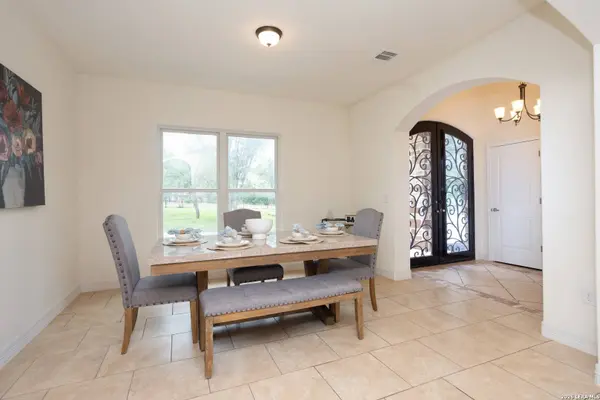
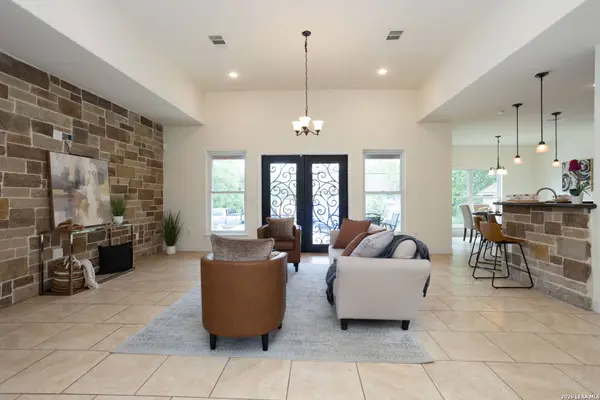
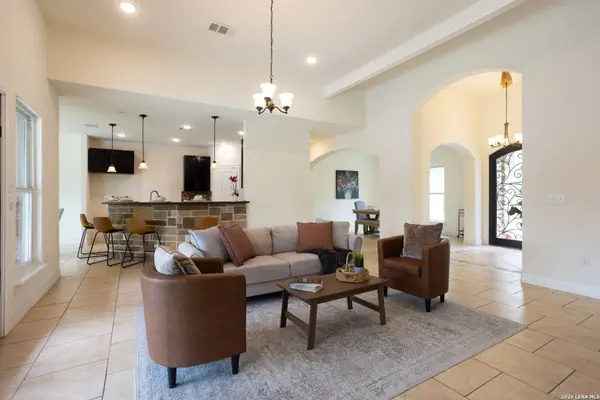
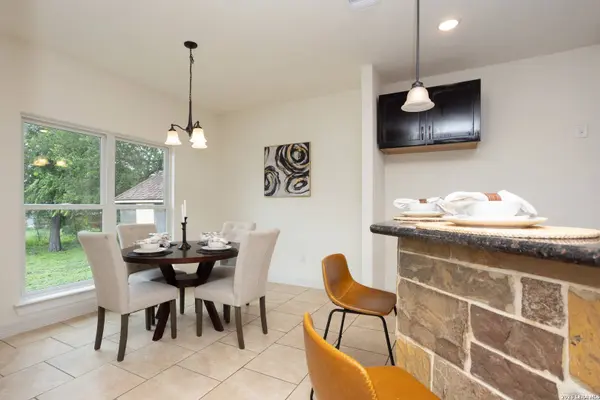
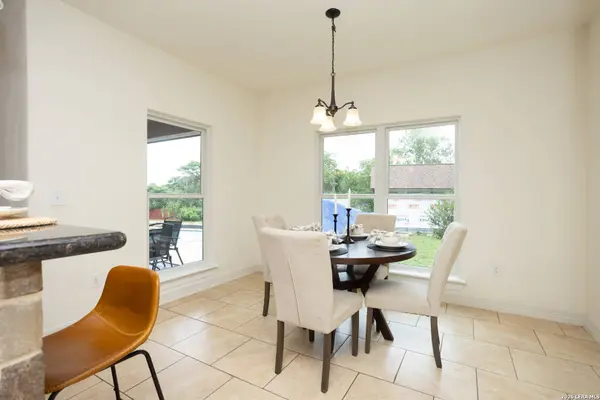
PROPERTY DETAIL
Key Details
Sold Price $570,000
Property Type Single Family Home
Sub Type Single Family Detached
Listing Status Sold
Purchase Type For Sale
Square Footage 3, 186 sqft
Price per Sqft $178
Subdivision Donaldson Terrace
MLS Listing ID 1969538
Sold Date 07/10/26
Style Two Story, Ranch
Bedrooms 6
Full Baths 3
Half Baths 1
Construction Status Pre-Owned
HOA Y/N No
Year Built 2018
Annual Tax Amount $13,399
Tax Year 2026
Lot Size 1.063 Acres
Property Sub-Type Single Family Detached
Location
State TX
County Bexar
Area 0800
Rooms
Master Bathroom Main Level 14X20 Tub/Shower Separate, Double Vanity, Tub has Whirlpool
Master Bedroom Main Level 13X17 DownStairs
Bedroom 2 Main Level 13X11
Bedroom 3 2nd Level 10X13
Bedroom 4 2nd Level 11X15
Bedroom 5 2nd Level 11X14
Kitchen Main Level 15X13
Family Room Main Level 18X13
Building
Story 2
Foundation Slab
Sewer City
Water City
Construction Status Pre-Owned
Interior
Heating Central, 2 Units
Cooling Two Central
Flooring Carpeting, Ceramic Tile, Wood
Heat Source Electric, Natural Gas
Exterior
Parking Features Detached, Oversized
Pool In Ground Pool
Amenities Available None
Roof Type Composition
Private Pool Y
Schools
Elementary Schools Woodlawn Hills
Middle Schools Longfellow
High Schools Jefferson
School District San Antonio I.S.D.
Others
Acceptable Financing Conventional, FHA, VA, Cash
Listing Terms Conventional, FHA, VA, Cash
SIMILAR HOMES FOR SALE
Check for similar Single Family Homes in San Antonio,TX

Active
$339,999
444 BEVERLY DR, San Antonio, TX 78228-3154
Listed by Sonali Mehta of Dillingham & Toone Real Estate • (210) 883-56714 Beds 3 Baths 1,947 SqFt
Active
$600,000
606 E Sunshine, San Antonio, TX 78228
Listed by Christine Denney of Keller Williams Heritage • (210) 378-56084 Beds 5 Baths 4,997 SqFt
Active
$697,000
630 E SUNSHINE DR, San Antonio, TX 78228-2513
Listed by Debra Rangel-Munoz of Premier Realty Group Platinum • debmunoz01@gmail.com5 Beds 3 Baths 3,881 SqFt
CONTACT